
BLULAND
Floating Architecture and Urbanism
We are at the transformative stages of massive changes in our world. Rapidly expanding populations, climate change, and every linkage associated with these issues are steadily moving upon us. At the forefront of change, are the world’s coastal communities. Here the seemingly contradictory circumstances of growth and retreat demand our attention. To cope with these developments, we must fundamentally recast and reassess our traditional methodology of that change within these coastal areas.
Within this matrix of planning tools there is no singular solution, but rather a range of both traditional and evolving necessities for invention. As larger coastal extensions go, the general rule of practice has always been land reclamation. This disruptive practice continues to demonstrate persistent and direct harm regarding local ecologies, geopolitics, general resource allocations and more. It is a static solution in a newly mobilized world.
Taking all these issues into account, the next logical step is to expand our civilization onto the water. Let us embrace the world’s largest resource by making new land, artificial floating land, or BLULAND. BLULAND is the missing link to straddle the new complexity of coastal growth, rising seas, and ecological challenges. BLULAND exhibits all the characteristics of flexibility, sustainability, coherent development and ecological sensitivity. It is a clean and mobile development.
The next chapter of world events is swiftly unfolding. We are running out of places to put coastal populations already in harms way. BLULAND will be a key ingredient in allowing our ever-increasing need for stabilized and informed growth.
Note: BLULAND is a category phrase coined by Kevin Schopfer.
Projects associated with BLULAND in the SA portfolio are Noah, Boa, Harvest City, Sinan City, Bostonia Island, Pine Island, SS United States, Stingray, CFT (Core Flotation Technology), Pingtan, China, and Olympiad Hotel, Rio.
NOAH
New Orleans, LA
Client
Self initiated
Type
Masterplan
Budget
Withheld
Status
Complete





New Orleans arcology habitat or “NOAH” is a proposed urban arcology. In its built capacity the design will house 40,000 persons with a triangulated floating platform that includes: residential units, three hotels, three casinos, retail space, parking for 8,000 cars, cultural facilities, public works, a district school system and health care facility.
NOAH is a proposed urban arcology (architecture and ecology) whose philosophical underpinnings rest in combining large scale sustainability concentrated urban structures, and in this case, a floating city. NOAH is an ideal demonstration project for all the right reasons. New Orleans is a city of both rich traditions and strategic importance. It is also a city with particular needs, both immediate and long term which must be addressed. These needs have been dramatized by the very nature of its location which has placed it in direct conflict with natural forces resulting in obvious impact. If global climate predictions are even remotely correct, New Orleans is already that future scenario today. Accordingly, New Orleans has an unprecedented opportunity to set new creative standards which address both current issues and also offer distinct prototypical guidance to the future needs of coastal cities.
Conclusion: This is an exploration proposal which suggests a new urban design formula for New Orleans. The scale, economic program, and structural formation of NOAH are all viable in today’s growth projection and technologies. There are obvious political and economic considerations which would adjust the current bounds of this proposal. This is a project of tremendous potential which pushes beyond current expectations for New Orleans and places it in the forefront of the new age of urban growth possibilities.
Renderings Tangram 3DS
Sting Ray

PLANS
DESIGN
E. Kevin Schopfer AIA, RIBA
Schopfer Associates
RENDERINGS
Tangram3DS
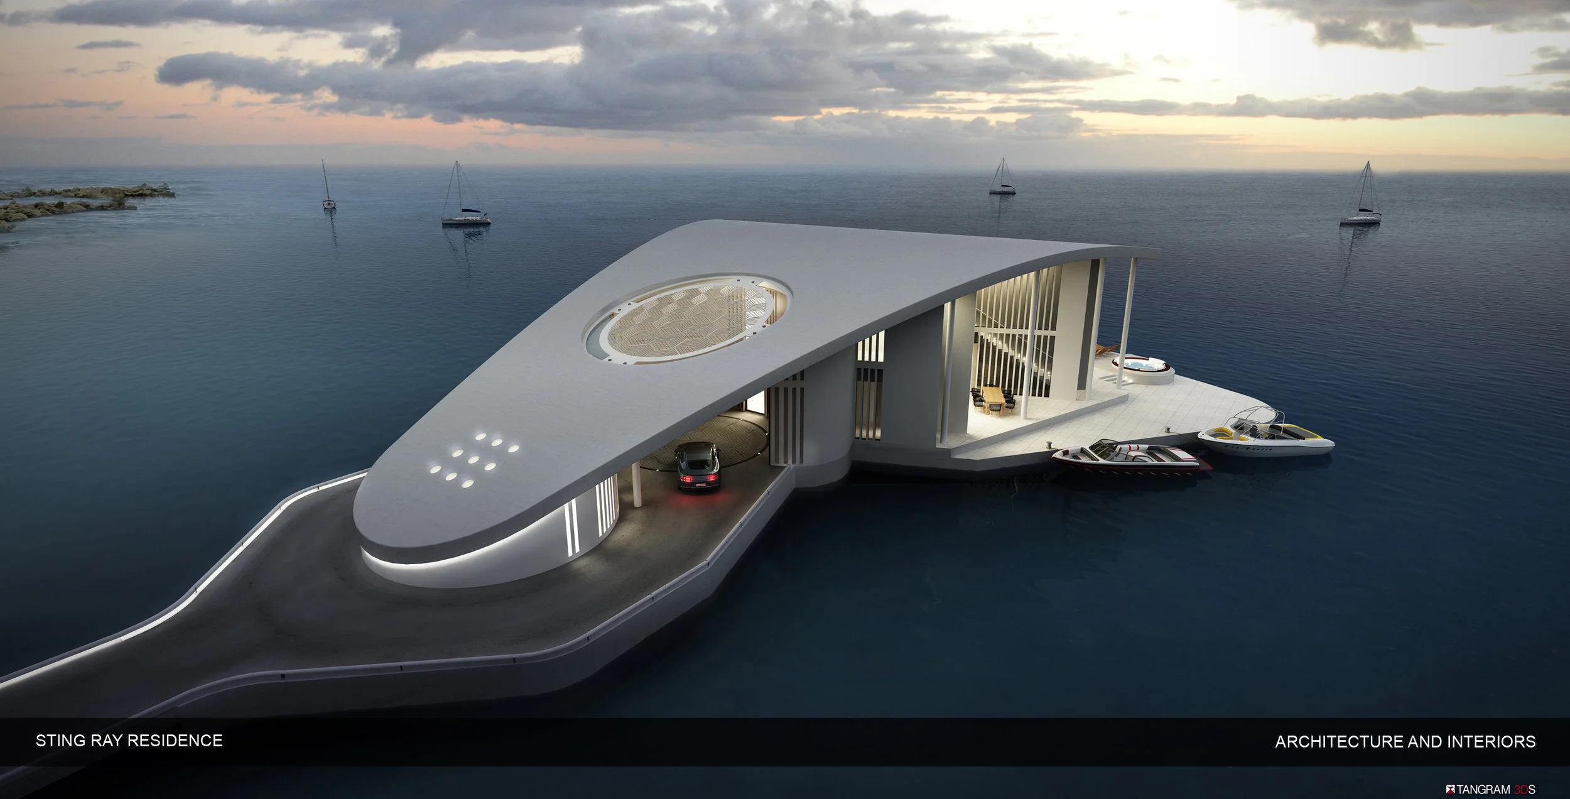





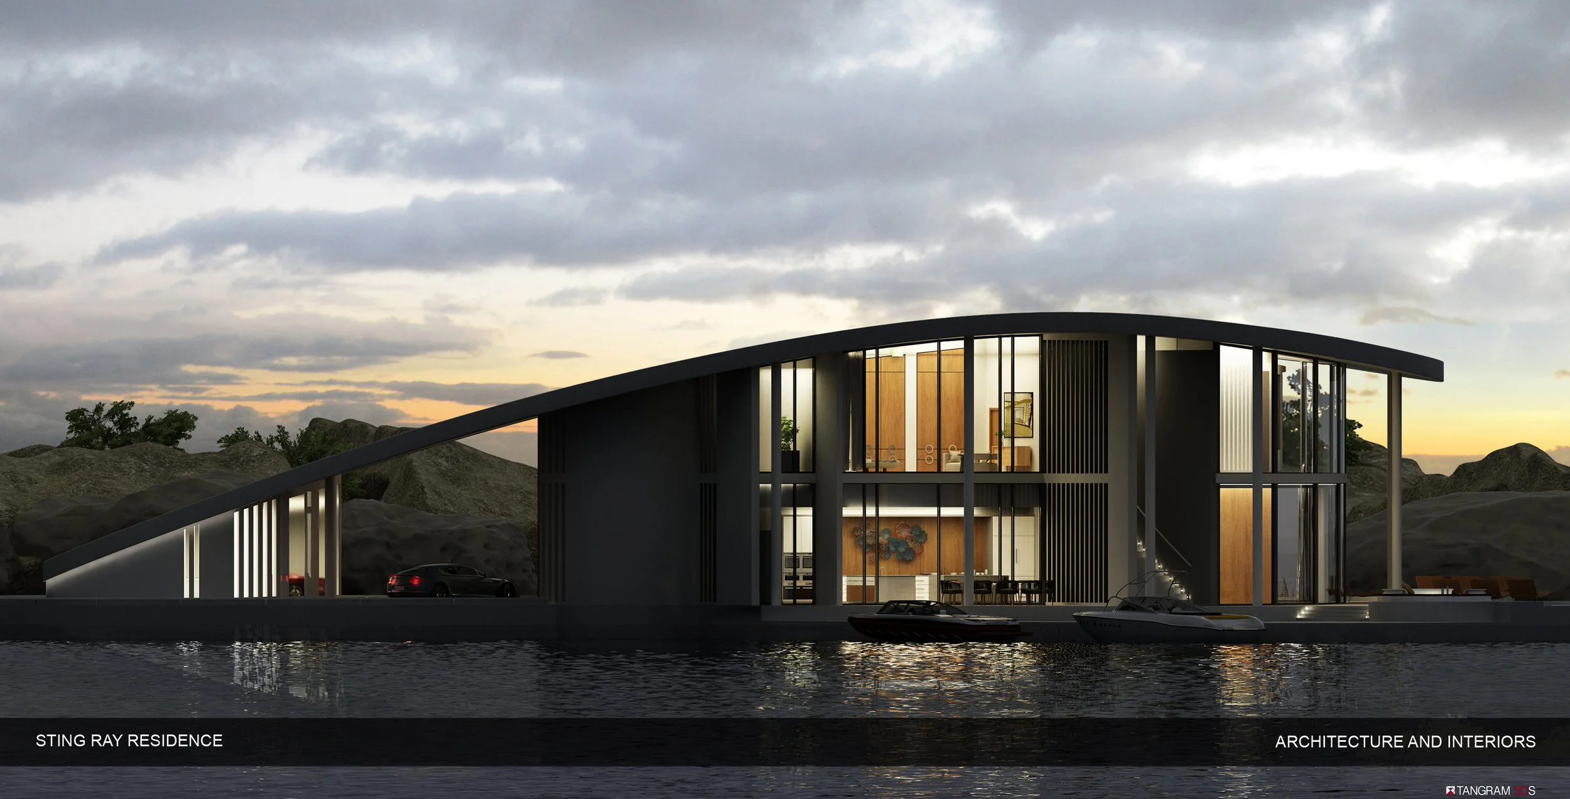

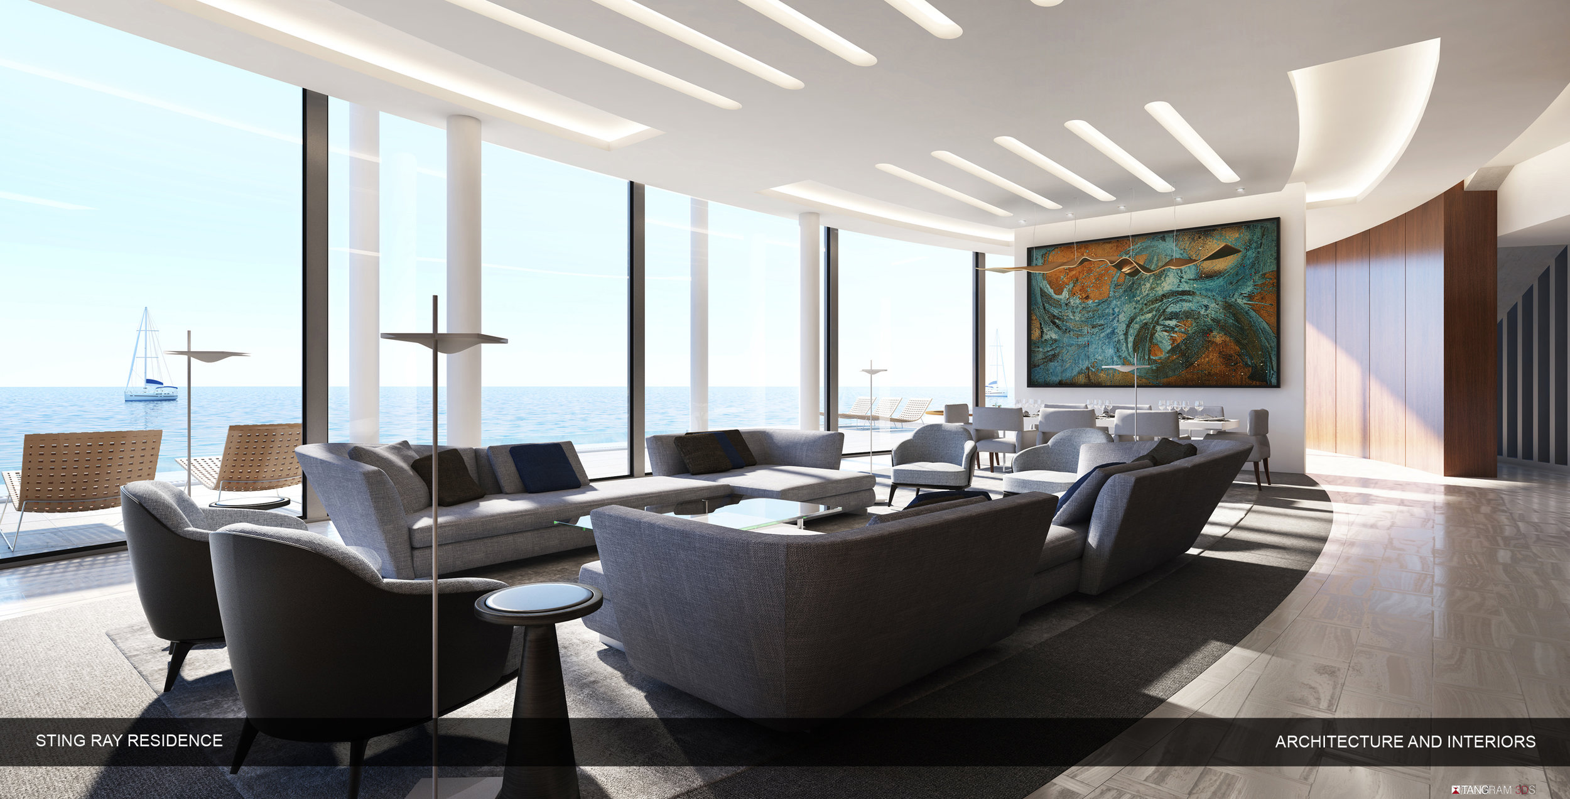





Sting Ray is a luxury two story floating residence designed to embrace the romantic and practical notion of living on water. This philosophic embodiment has been expressed as an enlightened interpretation of the elegant sea fish, the Sting Ray. The Sting Ray’s anatomic characteristics offer up a distinct plan and tail configuration which in turn informs the activity within.

Arrival from the shore is via a dedicated floating “stinger tail” expressed as the driveway/walkway. The driveway in turn opens into a filtered skylit motor courtyard and front door. A separate cylindrical two car garage advances the outward flowing sloped roof composition. The main level is devoted to family use and frequent entertainment venues. A central rotunda provides both circulation and a centralized formal gesture pushing towards the water edge. Large glazed walls allow the inside and outside to coincide in a resort inspired ambience. Other resort amenities include an ample deck serving a beach, infinity edge pool, hot tub, dock, and fire pit. One repeated element is the slotted “gill” ceilings which abstractly mirror the sleek underside of the fish.
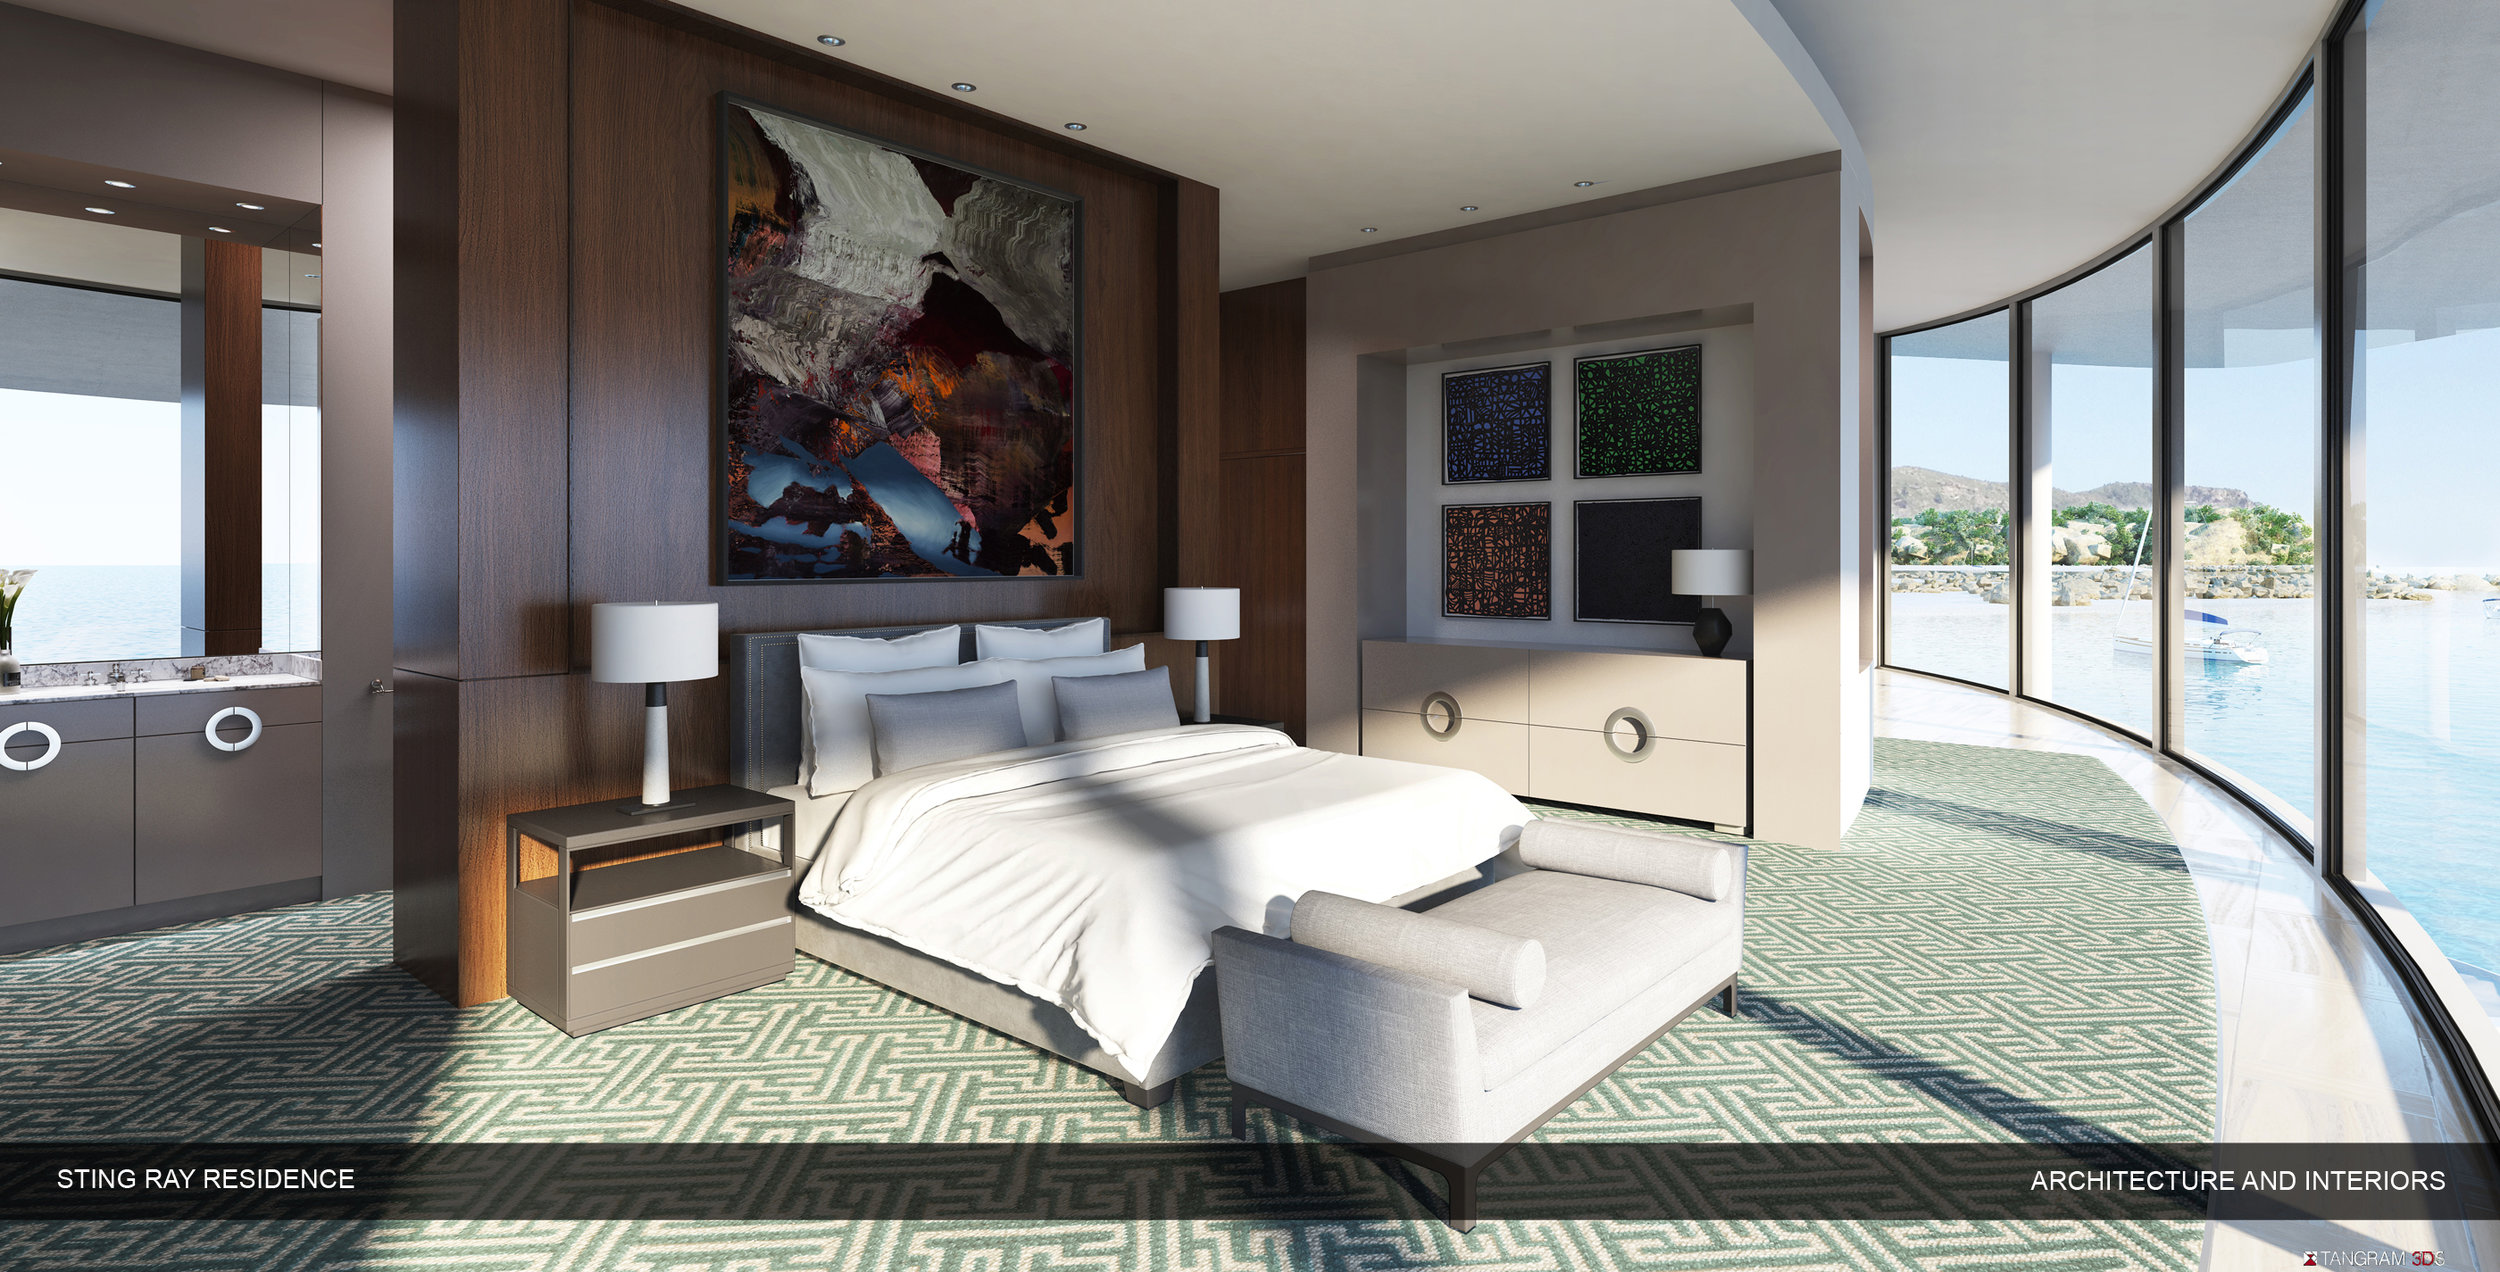
Three bedrooms occupy the second level with focus around the central rotunda. A master suite has received prominent placement with open panoramic views. Two bath and dressing areas flank the master bedroom foyer.
As plans proceed for construction, it should be noted that all green initiatives will be incorporated in both design and implementation. From the beginning, the design intent has been to create a design which has a sense of belonging to its’ collective surroundings. Sting Ray nurtures the aspiration and exudes a buoyant optimism of this new venture.
Gateway Hotel
PINGTAN ISLAND, CHINA


CLIENT
Withheld
TYPE
Masterplan / Architecture / Interiors
SIZE
210 rooms
STATUS
Ongoing

Pingtan is located in the Fujian province. It was recently designated as a comprehensive Experimental Zone/Economic Zone. A massive new city has begun construction as part of that program. With the goal of both a new business and tourist base, Pingtan will offer totally unique opportunities. There is a natural outlet to the Haitan Strait which loosely connects the new city of Pingtan to the proposed site.
Our development plan seeks to directly link to the CBD with a new linear mixed use waterway system. Phase One will be the Gateway Hotel. The main hotel complex, bent as if a “borrowed branch”, sits directly on the Haitan Strait waterway. The plan then calls to extend a man made canal from that point directly inbound to the new CBD. Water depths are such that our recommendation is to “float” the complex, again as if a fallen branch on the water. This new canal master plan will give a much-needed water connection with all the more casual associated amenities in concert with the main city proper. Its direct connection point will be to the new Pingtan Museum complex designed by Mad Architects. As the city continues to grow, Gateway will become an essential link to fulfill the larger city plan.
Olympiad Hotel
RIO DE JANEIRO, BRAZIL


Plans
CLIENT
International Competition / Olympic Committee
TYPE
Masterplan / Architecture / Interiors
SIZE
120 Rooms / 40 residential condominiums
STATUS
Complete
Prior to the Olympic games in Rio, the city sponsored an international ideas competition to highlight the Rio games. This competition dedicated a single island, Inu Cotunduba, slightly off Copacabana Beach, which would be the focus for ideas. The stated goal was to design a celebratory tower/landmark on the island.
Our view was quite different. Rather than compete with the dominant Christ The Redeemer Statue, we saw opportunity for a longer-term usage of this island gem. Our proposal stated that the island should be left natural and new activity should be floated offshore with direct contact to the island itself. To that end we designed a “floating” hotel residential building with a protected inner harbor and a host of amenities. The island remained a much-loved local sanctuary, the hotel design features a C shaped building with extensive upper deck activities and pools. To further accent the artificiality of the condition, three carved out vertical gardens formed a complex and gestural identity offsetting its natural background.
Bostonia Island
Boston Blue Initiative 2018/2050
Boston, MA
Client
Self initiated
Status
Complete


In 2018 the City of Boston began to explore the feasibility of a barrier wall to protect Boston proper / Logan Airport and several surrounding communities. The initial study focused on two locations close in and towards the edge of the Harbor. There was a general consensus that any type of barrier system would require a large capital expenditure.

The Bostonia Island proposal took on the challenge of a third option which could solve both budget and protective measures. Our proposal demonstrated a methodology for organic growth, and a long term shared expense/payment for the barrier wall system. Two entities are part of this plan, and would link directly to and be part of the barrier.
The second entity would be a floating cargo port which could easily double existing port capabilities and secure an ongoing future commercial necessity.
Many such projects are now under consideration worldwide.
Ultimately the barrier wall study concluded not to move forward with such protective measure. For our efforts, we have forwarded a concept perhaps better for a future time.
Pine Island
Mljet, Croatia on the Adriatic Sea
Client
Aquantix International
Size
57 Acres / 23.6 Hectares
Status
Complete




Pine Island is a planned floating city intended for permanent settlement of 10,000 citizens. Because of its unique setting of Mljet Island and its regulations and difficult terrain, the client chose an alternate method of city building, floating architecture. The overall program kept a clear vision of advancing tourism to the island, while setting a path for heightened commercial/business activities. Because of its relative location to Dubrovnik, there was a connective incentive to blend the two cities in a complimentary fashion. Mljet is 23 miles long and many sites were reviewed. This study excluded the National Park on the northern portion of the island. The southern tip of Mljet was selected with existing inlet capabilities. The city design would rotate around an existing outcropping allowing 360 access to both land and water. A system of zones were established to facilitate phasing and expansion. General massing was capped at 4 stories with city blocks being both joined and separated by navigable canal systems.
Sinan City
Turkey
Client
FEC Development, Republic of Turkey
Cost
Withheld
Type
Masterplan / Mixed Use / Free Trade Zone / Floating Architecture
Status
Ongoing


Sinan was to be a new city located in a government dedicated free zone on the Southern Coast of Turkey. Established primarily as a trade and exposition center, the town plan called for a 15 year build out.

The masterplan pays referential homage to the chief Ottoman architect, Mimar Sinan. A sweeping circular plan and multiple abstracted cylinders, is balanced with a more uniform rectilinear grid. Half the complex is conceived to be floating architecture on the Mediterranean.
Situated between Adona and Iskenderun, the site was chosen for its land, water, and industrial adjacencies. Full time residential community of 15,000 is intended for the first two phases, to be advanced by 5,000 in the final third phase.
Harvest City
Republic of Haiti
Client
Self Initiated / Proposal Republic of Haiti
Type
Floating Architecture / Agricultural Light Industrial City
Consultants
Tandgram3DS / Renderings
Status
Ongoing
Coverage
2,560 sq. acres / 1,035.9 hectares



Harvest City Haiti has been envisioned as a floating agricultural / light industrial community off the coast of Port-au-Prince, Haiti. A collection of floating islands is intended to house 30,000 residents in addition to its farming modules. Harvest City found its sense of urgency following the devastating series of earthquakes.
In plan, the outer perimeter is agricultural zone comprised of 1 acre + crop circles. These planting beds allow for a wide variety of food types.
The center of the project has been designated a residential city with housing, schools, and market. Based upon a sustainable platform of self reliance, Harvest City has received worldwide attention as a city of the future.